Case Study: The Surbhi Gupta Apartment in Greater Kailash II
By Team GENESIS · 2026-08-02
This Greater Kailash II apartment interior design case study explores how restraint, monochrome materiality and precise joinery created a quietly luxurious South Delhi home.
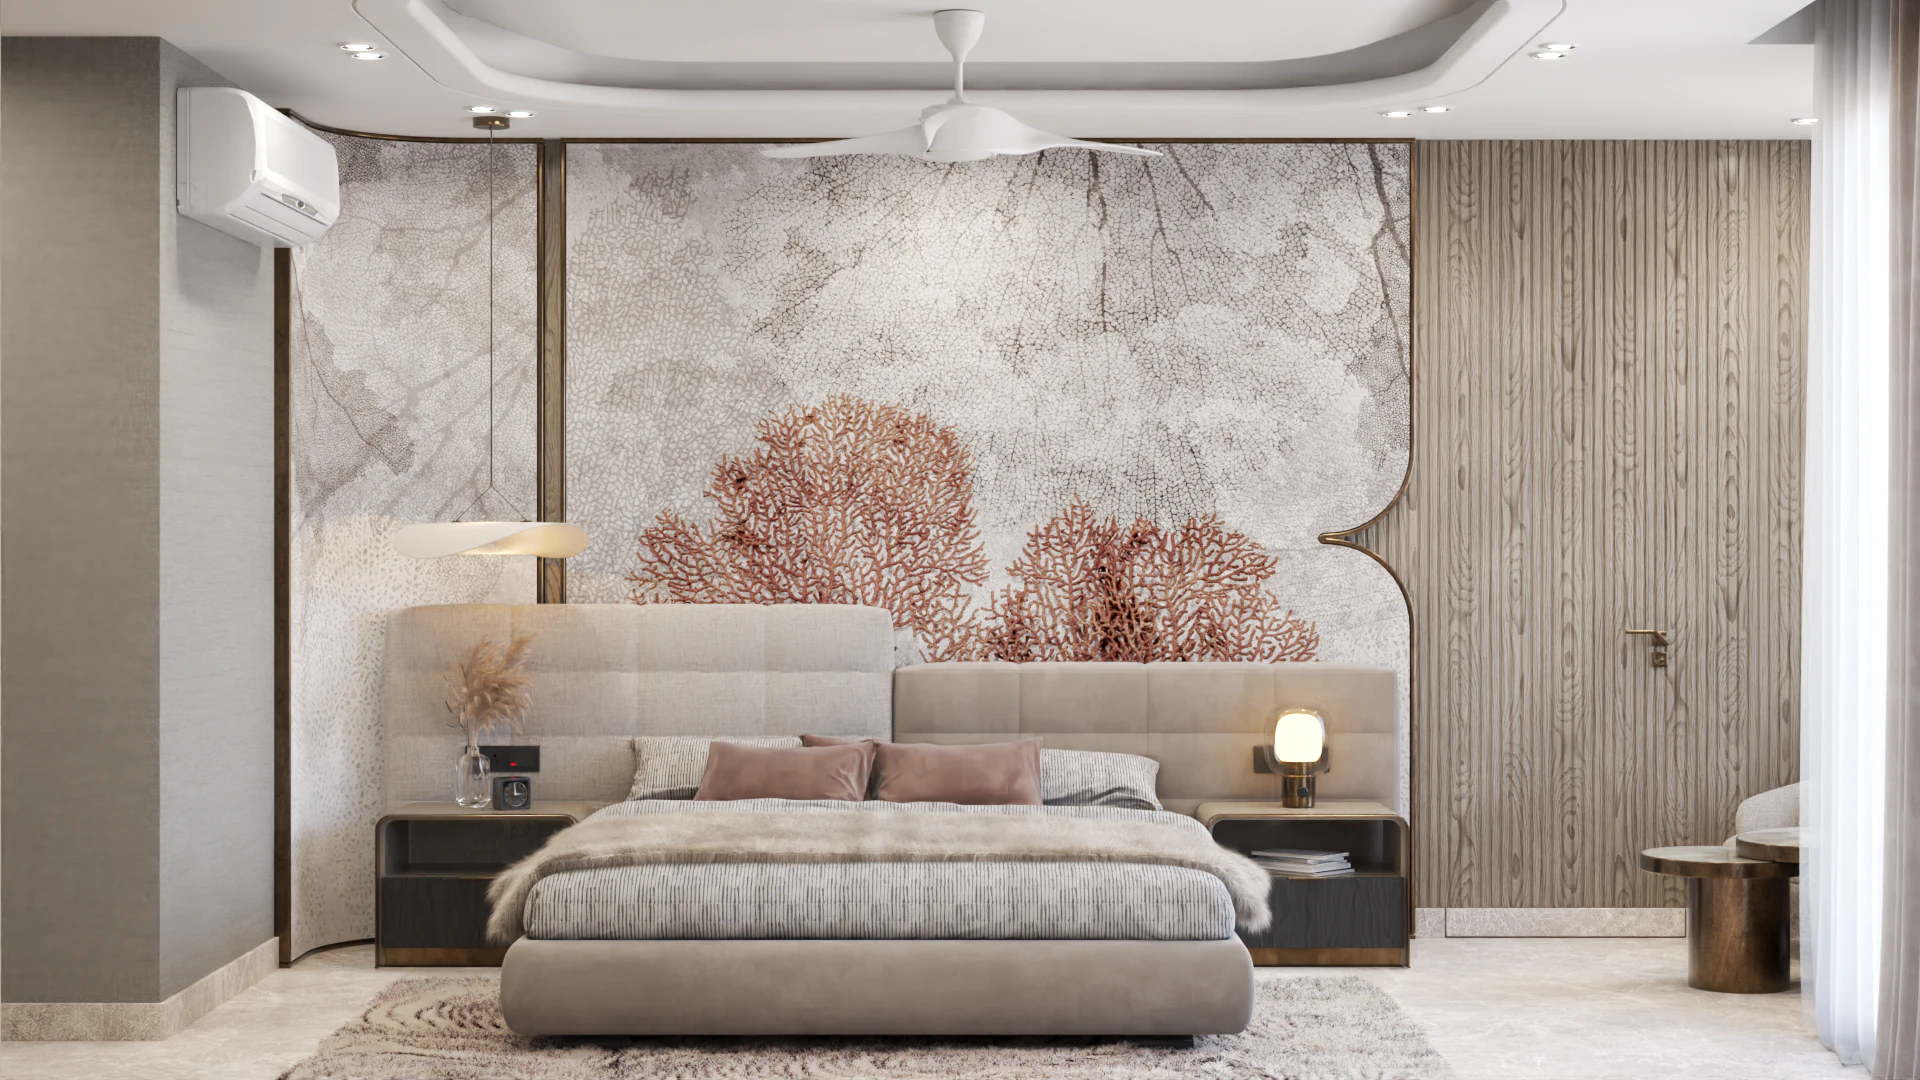
The Surbhi Gupta Apartment in Greater Kailash II is defined by editorial restraint. At approximately 2,900 sq ft, the mid-floor South Delhi apartment had to feel exceptional without relying on an excess of decorative elements. The design direction was shaped around proportion, quality of execution and a home that felt curated rather than crowded.
The existing apartment conditions created a familiar urban constraint: the design needed to work within a conventional building envelope while improving the experience of arrival, living, dining and private rooms. The brief was not to make the apartment look larger through tricks, but to make every transition feel deliberate and every necessary function easy to use.
A monochromatic palette of whites, greys and black accents gives the architecture a quiet field. Wood veneer joinery brings warmth, while linen upholstery, stone flooring, textured plaster and floor-to-ceiling glass introduce shifts in touch and reflection. Fluted and metal details add definition without breaking the calm.
The project demonstrates why apartment luxury is often built through editing. Storage, furniture, lighting, art and sightlines have to share the same composition. When those decisions are coordinated, a South Delhi apartment can feel personal and collected—not because more has been added, but because the right things have been given room to matter.
Read more from the Studio GENESIS Journal · Request a consultation