Planning an Independent House Around the Way a Family Actually Lives
By Team GENESIS · 2026-07-28
The best independent-house plans begin with routines, privacy and climate—not with a collection of reference images.
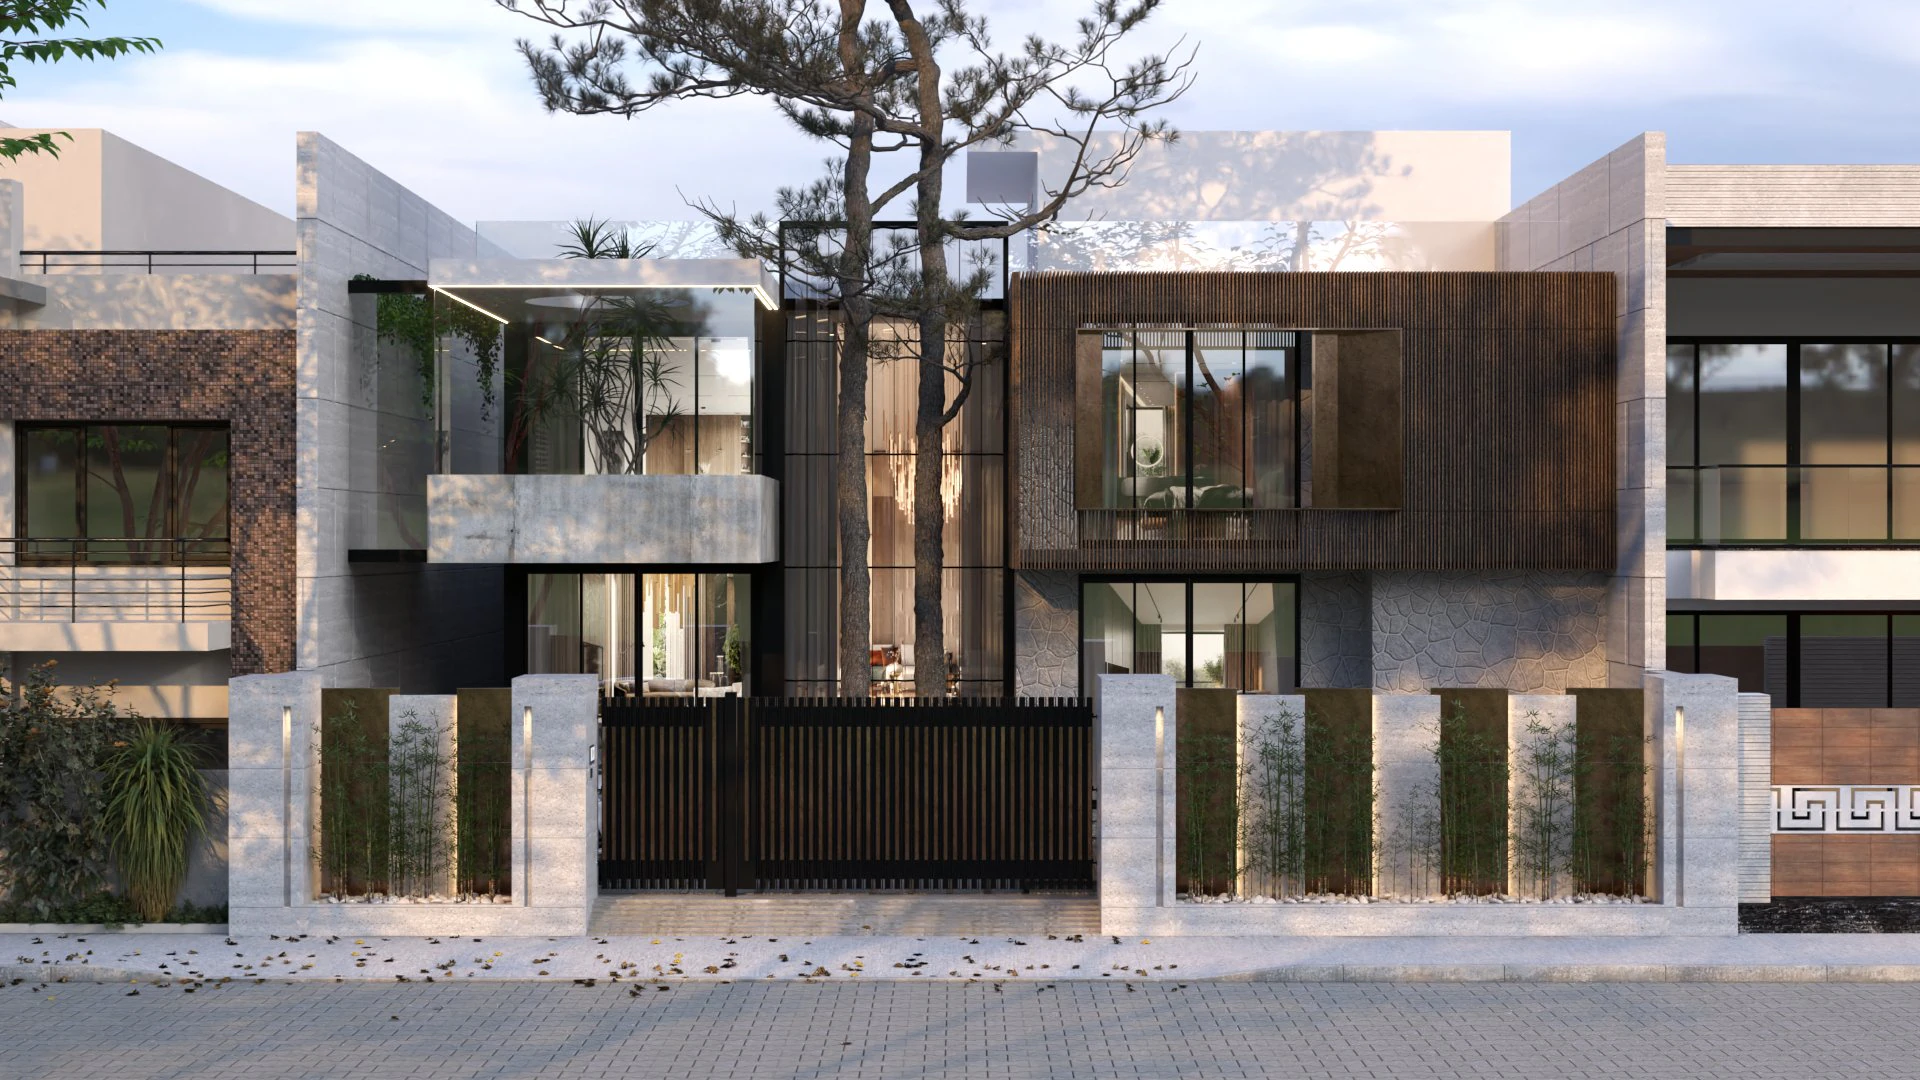
An independent house has an opportunity that an apartment rarely offers: its rooms can be arranged around the life of one family rather than adapted to a fixed developer plan. The first design conversation should therefore map mornings, guests, celebrations, quiet time, storage and the way people move between indoors and outdoors.
A strong plan gives public, family and private zones a clear relationship. The entry can create a moment of arrival, while the living and dining spaces remain connected enough for hosting. Bedrooms, study areas and service routes then receive the privacy and acoustic separation that daily life needs.
In a North Indian context, orientation, dust, heat and monsoon weather are practical design inputs. Shaded openings, protected thresholds, cross-ventilation and durable materials can make a home feel calmer while also reducing the pressure on mechanical systems.
The most useful brief is not a list of rooms. It is a description of how the family wants to feel at different points in the day. When that brief is translated into a plan before finishes are selected, architecture and interior design become one coherent decision.
Read more from the Studio GENESIS Journal · Request a consultation