Case Study: Designing a Dwarka Apartment Interior
By Team GENESIS · 2026-07-25
A Dwarka apartment interior design brief has to balance compact planning, family routines, storage, daylight and the character of an established Delhi neighbourhood.
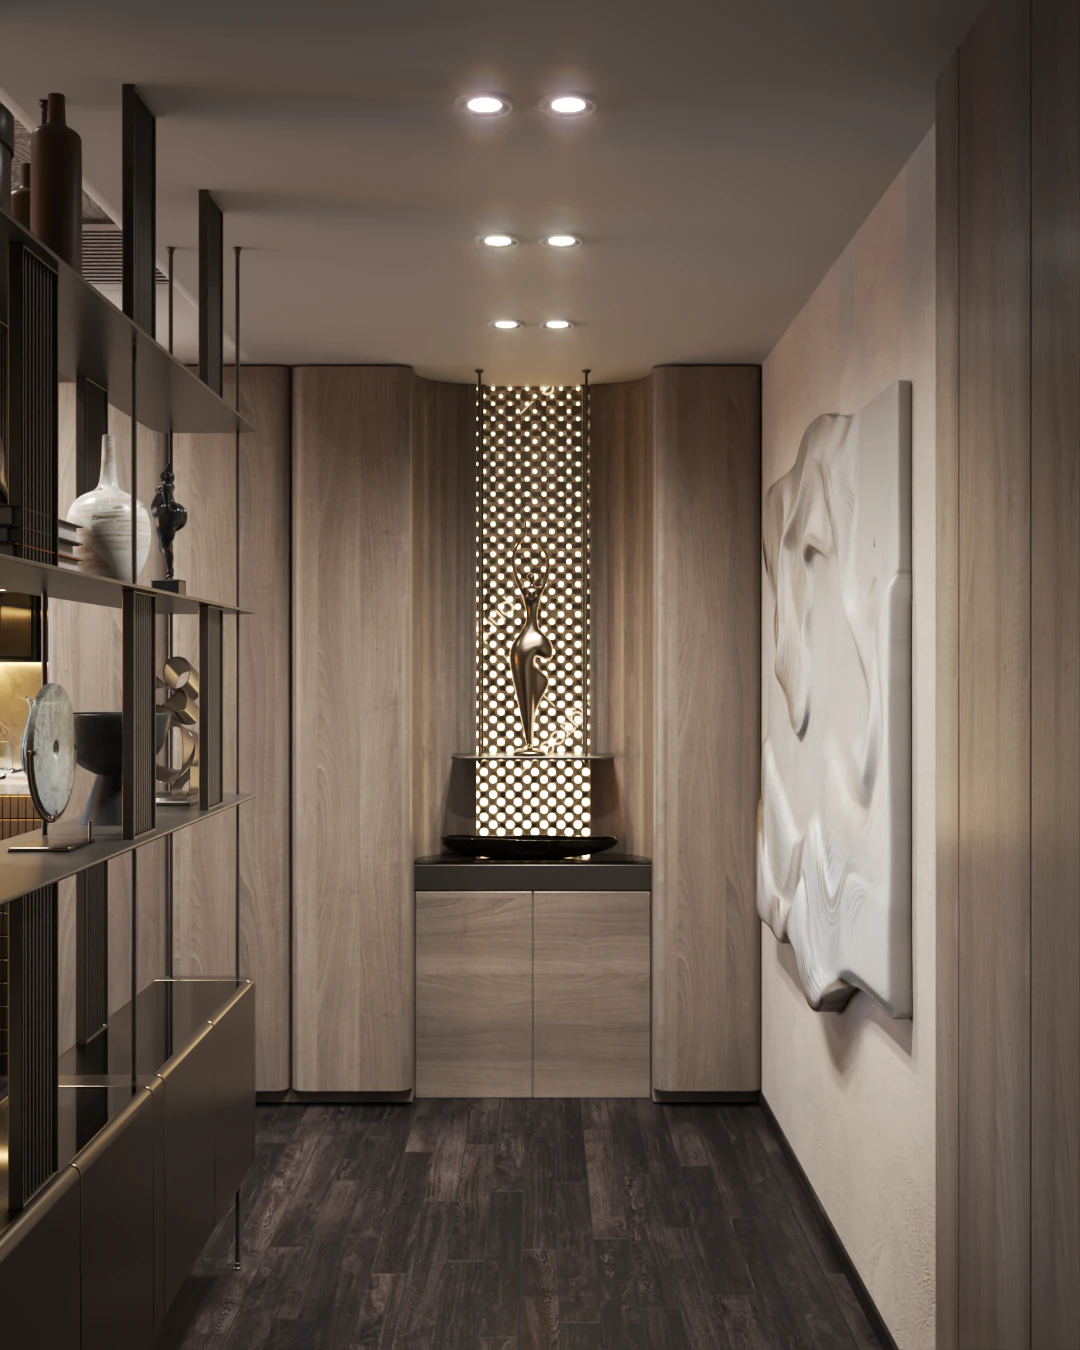
This Dwarka apartment case study is written as a design approach rather than a claim about a completed Studio GENESIS commission. It uses the kind of brief a Delhi apartment presents: a family home that needs to feel calm and generous while working within a fixed structure, shared services and everyday storage demands.
The first move is to understand the family’s routines. Entry storage, a comfortable living area, dining, kitchen access, bedrooms, work or study needs and a place for prayer or quiet time all have to sit in a clear sequence. The plan should protect circulation before finishes are selected, because no amount of styling can repair a home that is difficult to move through.
Light and storage become the architectural tools. Full-height joinery can absorb daily clutter, while selective glazing, lighter surfaces, curtains and reflective details help daylight travel without creating glare. Material choices should be durable enough for real family use and warm enough that the apartment does not feel like a display unit.
The result should not imitate a luxury apartment from another neighbourhood. A strong Dwarka interior responds to its own scale, views, building conditions and family life. The case-study lesson is simple: clarity in the brief creates more freedom in the finished home, because every visual decision has a practical reason behind it.
Read more from the Studio GENESIS Journal · Request a consultation