Designing for South Delhi Apartments: Space, Light, Storage
By Team GENESIS · 2026-08-06
Apartment interior design in South Delhi works best when space, light and storage are resolved together instead of treated as separate decorating problems.
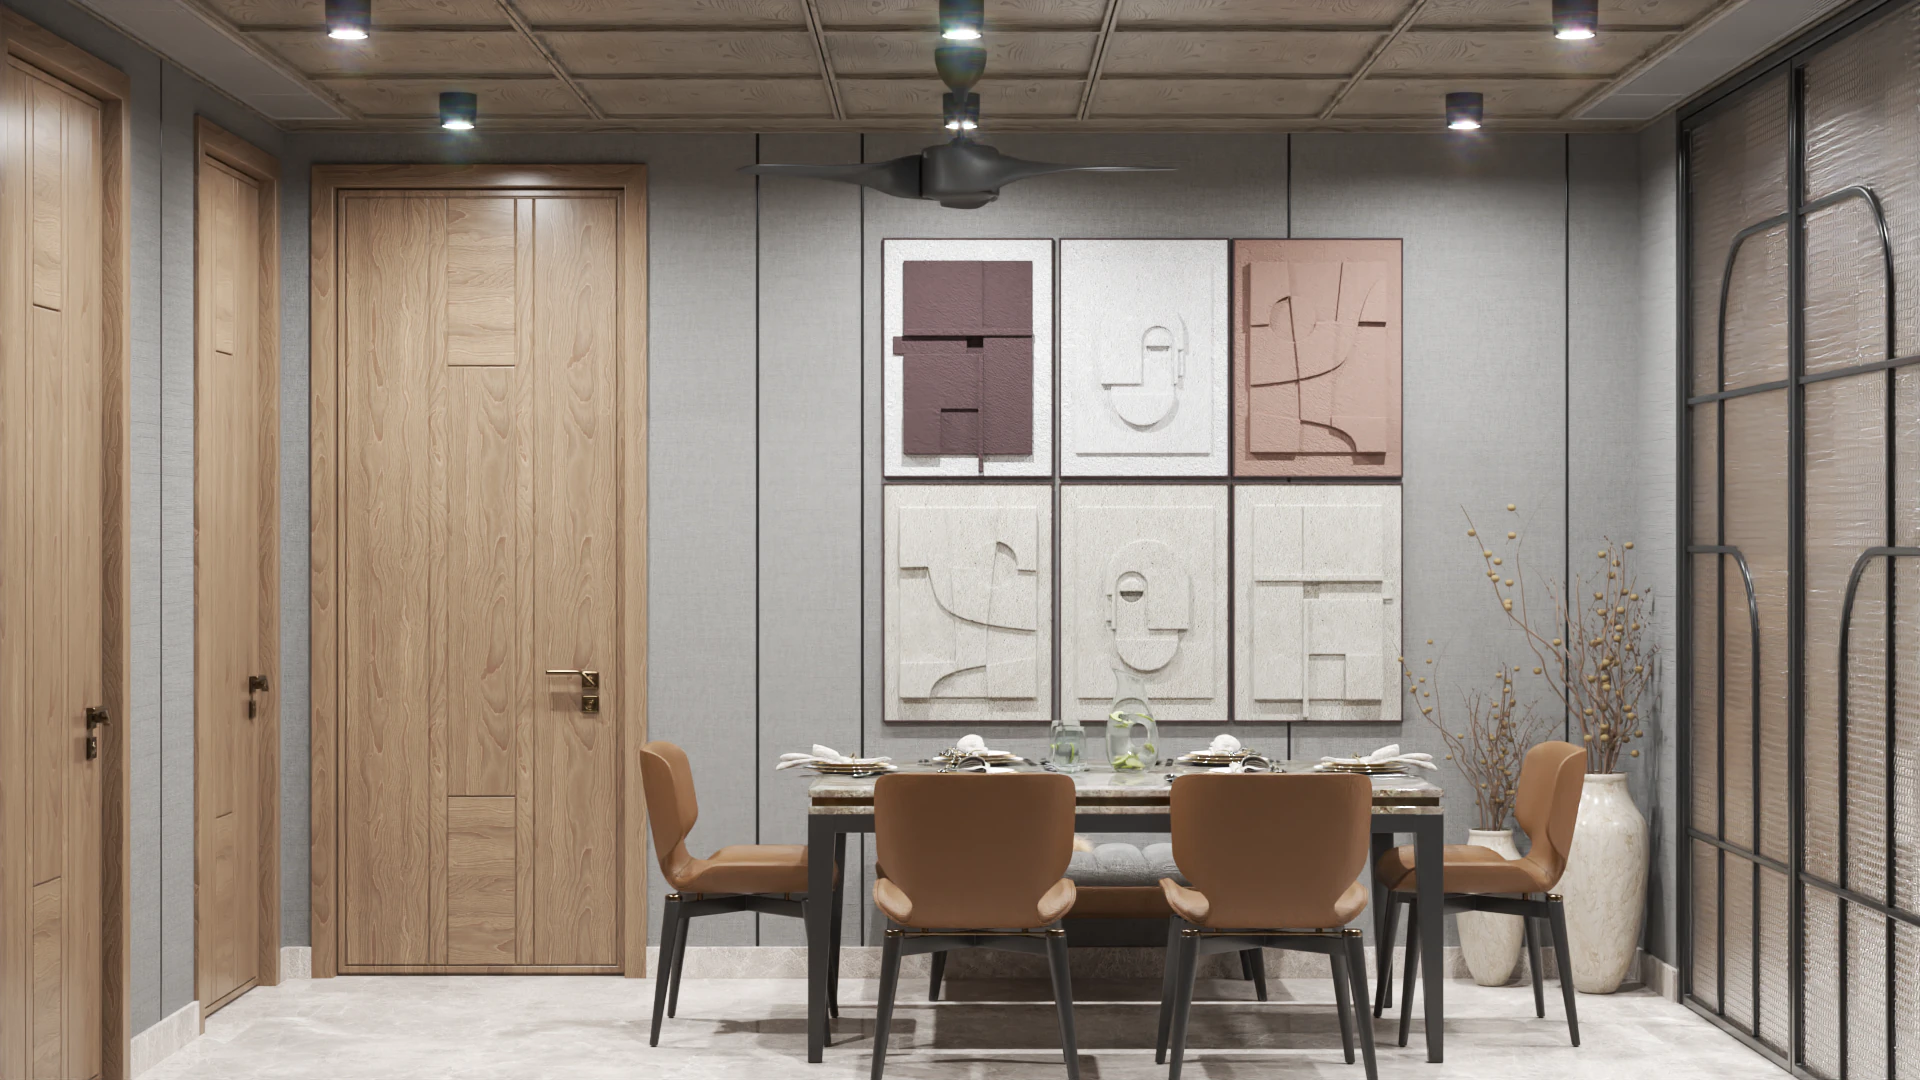
South Delhi apartments often combine established buildings, strong neighbourhood character and practical constraints. The most successful interiors do not erase that context. They improve movement, storage, light and comfort while giving the home a clear contemporary identity.
Space planning begins with what should remain open. An entry should have enough room for arrival and everyday storage, while living, dining and kitchen areas need the right relationship for both hosting and daily routines. Removing a partition is not automatically an improvement; the decision should be tested against structure, services, privacy and furniture.
Light needs equal attention. Reflective surfaces, borrowed light, glazed partitions, curtains and a controlled palette can carry daylight deeper into an apartment, but glare and heat must also be managed. A good plan protects the best views and openings before adding decorative layers.
Storage is most successful when it is designed as part of the architecture. Full-height joinery, window-side cabinets, concealed utility areas and furniture with integrated storage can reduce visual clutter without making rooms feel smaller. In a South Delhi apartment, restraint is not emptiness—it is the result of giving every necessary thing a considered place.
Read more from the Studio GENESIS Journal · Request a consultation